Commercial Edge Protection: The Complete Guide for Roofing Contractors
Falls from height remain the leading cause of workplace fatalities in the Australian construction industry, according to Safe Work Australia. For commercial roofing contractors, this statistic is not abstract it defines every project decision from tender to handover. Commercial edge protection is the primary passive control measure that sits between your workers and a potentially fatal fall, and choosing the wrong system creates consequences that extend far beyond the jobsite.
This guide is written specifically for commercial roofing contractors, site foremen, project managers, and WHS compliance officers who need to select, specify, and implement edge protection on commercial roofing projects. It covers every critical decision point: what systems are available, how Australian regulations apply, how to choose the right system in six structured steps, what it costs, and when edge protection is and is not the right solution. If you follow this framework, you will be able to specify a compliant, cost-effective commercial edge protection solution for any project configuration.
What Is Commercial Edge Protection?
Commercial edge protection is a system of physical barriers including guardrails, midrails, toe boards, and supporting structures installed at roof perimeters, edges, and openings to prevent workers from falling from height during roofing, construction, or maintenance activities on commercial buildings. Unlike personal fall arrest systems such as harnesses and lanyards, commercial edge protection is a passive control: it works continuously without requiring the worker to take any action to be protected.
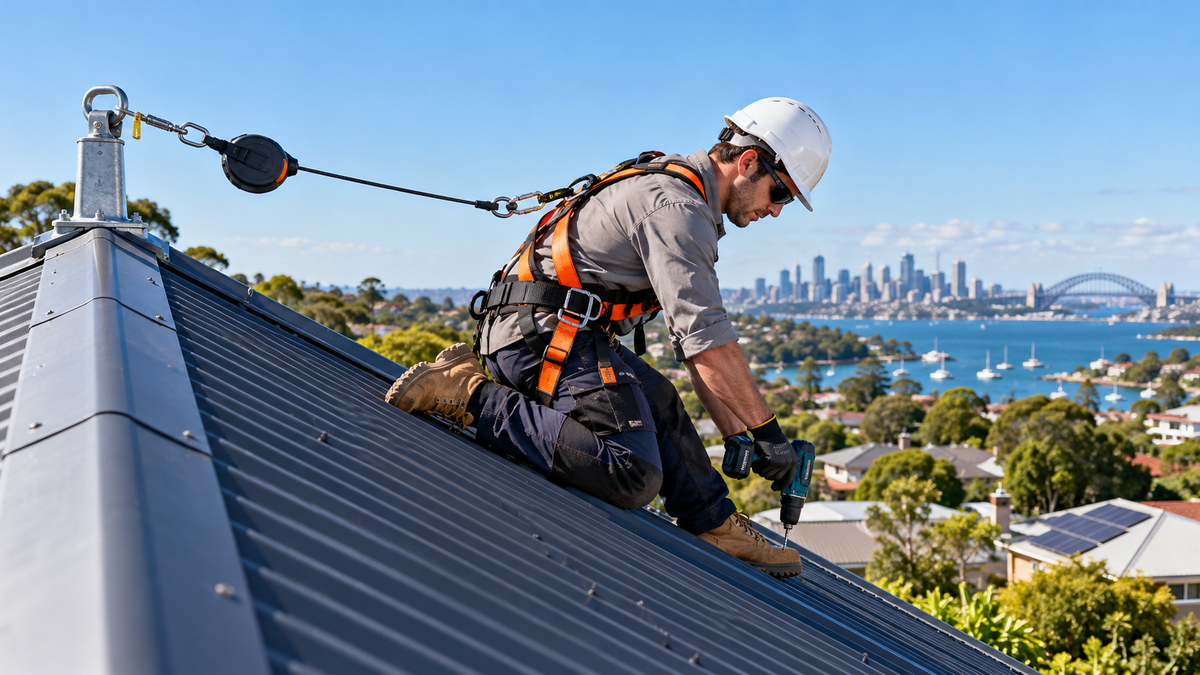
This distinction matters under Australian WHS law. The hierarchy of controls under the Work Health and Safety Regulations 2011 requires that fall risks be eliminated first, then minimised through engineering controls, of which passive edge protection is the preferred method, and only then managed through administrative controls and personal protective equipment. A harness is a last-resort measure, not a substitute for a properly engineered edge protection system.
When Is Edge Protection Required on Commercial Roofs?
- Roof replacement and new construction, any activity at or near the perimeter
- Ongoing maintenance work, including HVAC servicing, membrane inspection, and gutter clearing
- Roof openings and skylights, penetrations that present a fall-through risk
- Fragile surfaces, fibreglass panels, corroded metal deck, and similar materials
- Internal roof voids, where workers may be exposed to fall hazards from above
There is no commercial roofing scenario where perimeter fall risk can be ignored. The 2-metre trigger applies from the moment the first worker accesses the roof.
Types of Commercial Edge Protection Systems
Commercial edge protection is not a single product; it is a category of engineered systems, each designed for specific roof configurations, load requirements, and site constraints. Understanding the differences between system types is the foundation of correct specification.
Modular Guardrail Systems
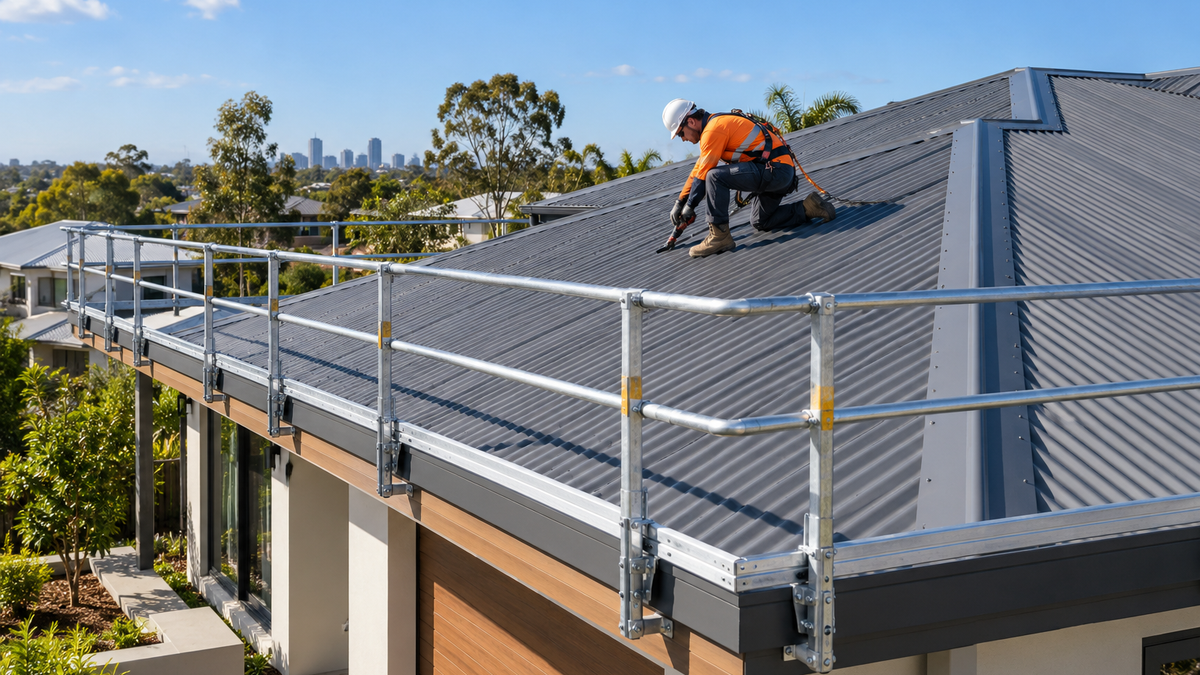
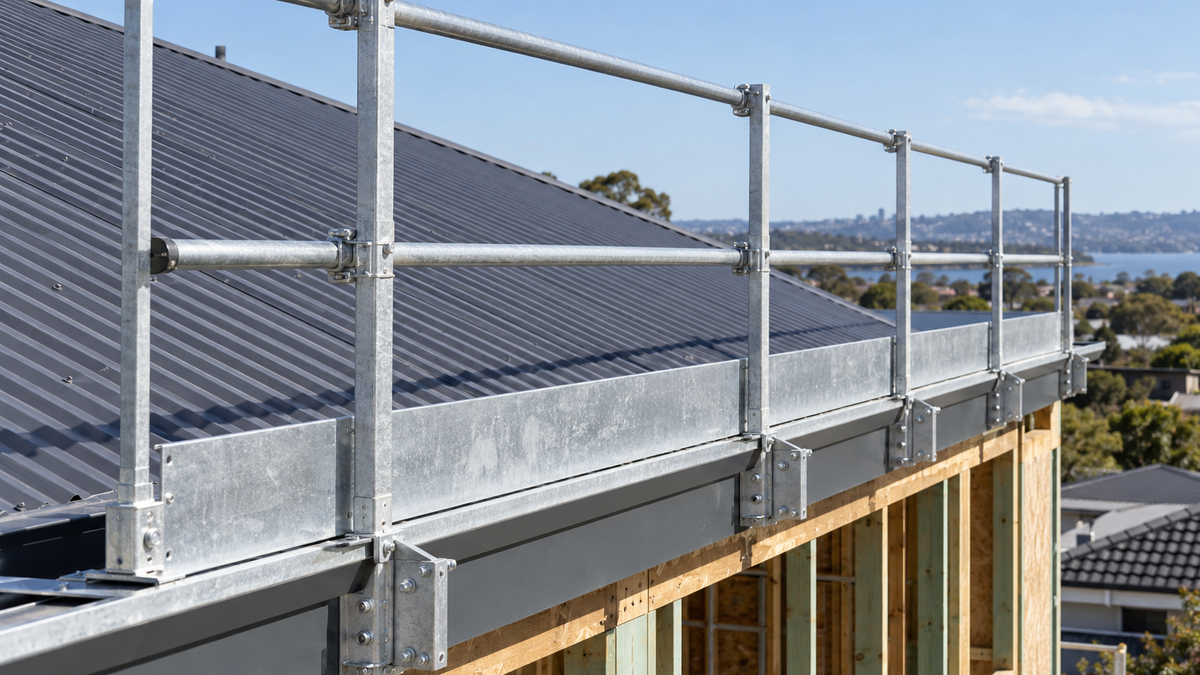
Modular guardrail systems are the most commonly specified commercial edge protection solution for flat and low-pitch commercial roofs. These systems consist of vertical posts, top rails, midrails, and toe boards assembled from standardised, interchangeable components. Posts are typically fixed using either penetrating base plates or counterweight ballast feet.
Modular guardrail systems are well-suited to large-area flat roofs, such as those on warehouses, retail centres, and office buildings, because components can be rapidly configured to any perimeter geometry. They also offer straightforward hire logistics, with most major Australian suppliers maintaining large inventories of compatible components.
Best for: Flat, low-pitch commercial roofs; membrane and metal deck surfaces; extended project durations.
Roof Edge Barriers and Debris Screens
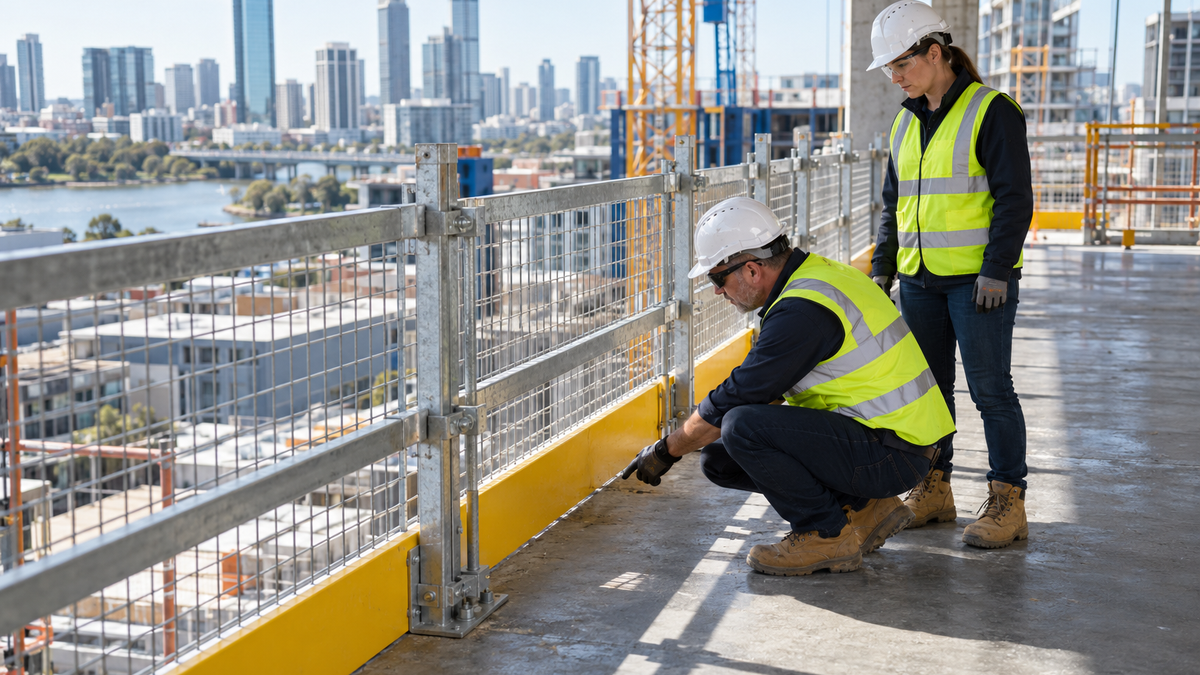
Debris screens and mesh infill panels are typically installed in conjunction with primary guardrail systems rather than as standalone edge protection. On busy urban commercial sites, particularly those adjacent to public pedestrian areas, car parks, or adjacent buildings, debris screens provide a secondary containment layer that prevents tools, off-cuts, and material from falling onto people below.
Best for: Urban commercial sites with public exposure; used as a supplement to primary guardrail systems, not a replacement.
Temporary Roof Platforms and Work Platforms
On multi-level commercial structures or buildings with complex roof geometry, modular platform systems provide both a working surface and integrated edge protection. These systems are scaffold-based or engineered aluminium frame platforms that can be configured around irregular perimeters, stepped rooflines, and areas where workers need a stable standing surface beyond what the roof itself provides.
Best for: Multi-level commercial buildings, buildings with irregular roof geometry, projects requiring extended access across the full roof plane.
Parapet Clamp and Counterweight Systems
Counterweight systems, also called non-penetrating systems, use ballast weights rather than mechanical fixings to hold guardrail posts in position. According to AS/NZS 4994.1:2009, counterweight sizing must be engineered to the specific system load requirements and the site's wind region classification.
These systems are specifically designed to avoid penetrating the roof membrane, making them the preferred system on waterproof membrane roofs where drilling or screwing through the membrane would void the waterproofing warranty. The trade-off is weight: counterweight systems add significant load to the roof structure, and confirmation of the roof's load capacity from a structural engineer is advisable before installation.
Best for: Flat commercial roofs with waterproof membranes where penetration restrictions apply; TPO, PVC, and bituminous membrane roofs.
Cantilever Edge Protection
Cantilever systems extend outward from the roof edge rather than sitting on the roof surface itself. They are anchored to structural elements, parapets, fascias, or roof structural members and project a guardrail line out beyond the roof edge. This approach is used where the roof surface itself provides insufficient or unsuitable fixing points, or where roof geometry makes surface-mounted systems impractical.
Cantilever systems have specific load ratings and engineering requirements under AS/NZS 4994.1:2009 and typically require project-specific engineering certification.
Best for: Roofs with minimal usable fixing surface, heritage structures, buildings with cantilevered roof profiles.
Edge Protection vs Scaffolding for Commercial Roofing
This is one of the most frequently misunderstood decisions in commercial roofing specification. Edge protection and scaffolding are not interchangeable; they serve different functions, and selecting the wrong approach can result in either an over-engineered, over-budget solution or, more dangerously, an under-protected site.
When to Choose Edge Protection Over Scaffolding
Edge protection is generally more cost-effective than full scaffolding for commercial roofing when the following conditions apply:
- Project duration is under four weeks, scaffolding erection and dismantling costs become proportionally dominant on short projects
- The roof is single-level and accessible, roof access can be achieved via a separate stair or ladder system
- Fall protection requirements are perimeter-focused the primary hazard is the roof edge, not overhead or multi-level exposure
- The roof geometry is regular simple rectangular or L-shaped perimeters are ideal for modular guardrail configuration
- Budget is a constraint: for perimeter-only protection, edge protection systems consistently deliver compliance at lower total cost
When Scaffolding Is the Better Choice
If your project involves any of the following conditions, scaffolding is recommended because edge protection alone cannot adequately address the risk profile:
- Multi-storey construction where workers and materials must be managed across multiple levels
- Requirement for overhead protection, falling objects, weather protection, or netting above the work zone
- Complex access requirements, the roof cannot be safely reached without a full scaffolding access structure
- Extended project durations, projects exceeding eight to twelve weeks, where scaffold hire amortisation becomes more economical
Critical specification error: Edge protection does not provide overhead fall protection. Workers above the edge protection line on climbing structures and on elevated roof elements are not protected by a perimeter guardrail below them. This is a common and dangerous misunderstanding on commercial sites.
How to Choose Edge Protection for a Commercial Roofing Project
The following six-step process is designed to guide roofing contractors and project managers from initial site assessment to a fully specified, compliant edge protection solution.
Step 1: Assess the Roof Type and Geometry
Begin by documenting the roof's physical characteristics: Is it flat, low-pitch, or steeply pitched? What is the deck material: membrane, metal, concrete, or fibreglass? What is the total roof area and perimeter length in linear metres? Identify any penetration restrictions, particularly waterproofing warranties on membrane roofs that may prohibit mechanical fixing.
The roof geometry and deck type will immediately narrow your system selection. A waterproof membrane roof with warranty restrictions almost always points toward a counterweight system. A large flat concrete or metal deck roof on a warehouse is typically well-suited to modular guardrail.
Step 2: Identify All Hazard Zones
Map every fall hazard on the roof, not just the perimeter. A compliant edge protection plan must address:
- Perimeter edges are the primary fall hazard
- Internal roof openings: penetrations, access hatches, mechanical pits
- Skylights and fragile panels: including any panel that may not be visible as fragile until loaded
- Roof penetrations: around pipework, HVAC units, and similar protrusions that workers may step over or around
- Leading edges: during installation of new roofing, the leading edge of partially installed material is a dynamic hazard
Reference AS 1657:2018 for requirements relating to fixed platforms, walkways, and roof access hatches that may form part of your overall height safety solution.
Step 3: Determine Load and Wind Requirements
Commercial edge protection systems must meet higher load requirements than residential equivalents. According to AS/NZS 4994.1:2009, temporary edge protection systems on commercial sites must be capable of withstanding a minimum horizontal load of 600 newtons per linear metre. For counterweight systems, the ballast specification must also account for the site's wind region classification under AS/NZS 1170.2.
Your system supplier should provide engineering documentation confirming that the specified system meets the AS/NZS 4994.1 load requirements for your specific site. Verbal assurances are not sufficient; insist on written engineering certification.
Step 4: Match System Type to Project Constraints
Using the comparison table from the previous section and the information gathered in Steps 1–3, identify the system type (or combination of types) that matches your roof, hazard profile, and load requirements. At this stage, consider whether to hire or purchase the system; guidance on this decision is provided in the cost section below.
Step 5: Verify Supplier Certification and Engineering Documentation
Before committing to any system, confirm that the supplier can provide:
- System-specific engineering certificates confirming compliance with AS/NZS 4994.1:2009
- Installation instructions prepared or reviewed by a qualified engineer
- Competency documentation for installation personnel, including training records
- Evidence of system test compliance: load test certificates where applicable
Engineering certification costs typically range from $500 to $2,500 per project, depending on system complexity. Still, this cost is non-negotiable on commercial sites and is significantly less than the cost of a WHS investigation or a project shutdown.
Step 6: Develop a Safe Work Method Statement (SWMS)
Under the Work Health and Safety Regulations 2011, the installation and removal of edge protection on a commercial site are classified as high-risk construction work. They are legally required to have a documented Safe Work Method Statement (SWMS). The SWMS must detail:
- The specific edge protection system to be installed
- The sequence of installation and removal
- Identified hazards at each stage and the controls applied
- Competency requirements for personnel involved
- Emergency procedures
The SWMS must be prepared before work begins, communicated to all affected workers, and retained as a project record. It is a legal document, not an administrative formality.
Australian Regulations and Standards for Commercial Roof Edge Protection
WHS Regulations 2011 (Commonwealth)
The primary legislative framework for fall protection in Australian commercial construction is the Work Health and Safety Regulations 2011 (Cth). Regulations 78–80 specifically address the management of fall risks:
- Regulation 78 requires the PCBU (Person Conducting a Business or Undertaking) to manage the risk of a fall by a worker
- Regulation 79 specifies that where it is not reasonably practicable to eliminate the risk, the PCBU must minimise it using the hierarchy of controls, which places passive engineering controls (including edge protection) above PPE
- Regulation 80 sets out specific requirements for work carried out on or near fragile surfaces
How Much Does Commercial Edge Protection Cost in Australia?
Factors That Influence Cost
Commercial edge protection pricing varies significantly based on:
- Linear metres of perimeter: the primary cost driver for any edge protection system
- System type: counterweight and cantilever systems carry higher per-metre costs than standard modular guardrail
- Hire vs purchase: hire rates suit short-duration projects; purchase suits contractors with recurring commercial work
- Site access complexity: difficult rooftop access increases installation labour costs
- Engineering certification requirements: complex or non-standard configurations require more detailed engineering assessment
- Duration of hire: weekly hire rates typically reduce proportionally on longer-term agreements
Hire vs Buy: Which Makes More Sense for Commercial Contractors?
Hire is the better choice when:
- Your commercial roofing work is infrequent or project-specific
- You are working on a single large project rather than a rolling programme
- You lack storage capacity for the system volume required
Purchase is the better choice when:
- You undertake three to five or more comparable commercial projects per year; this is typically the ROI breakeven point
- You have secure, weatherproof storage for components between projects
- You can maintain an in-house certification and inspection programme
Factor in the ongoing costs of ownership before purchasing: annual inspection and recertification, component replacement, storage, and transport logistics for many small- to mid-size commercial roofing contractors, a hybrid approach of owning standard modular components and hiring specialised systems (e.g., counterweight, cantilever) as needed delivers the best commercial outcome.
Installation and Removal Best Practices
Pre-Installation Requirements
Before any component reaches the roof, complete a documented roof survey to confirm the structural load capacity of the proposed system (particularly for counterweight systems), the available anchor-point locations, safe roof-access routes, and any penetration restrictions. Coordinate with the principal contractor on delivery staging on tight commercial sites; the sequence and timing of component delivery directly affects the programme.
Installation Sequence
- Establish safe roof access before any edge protection components are brought to the roof level
- Install corner posts first, establishing the perimeter datum
- Progress along the perimeter continuously, maintaining protection at all times; do not leave open sections while repositioning
- Install toe boards at all open edges; this is a mandatory requirement under AS/NZS 4994.1 wherever workers or materials may fall onto people below
- Complete all connections before workers use the protected zone as a working area
- Inspect and sign off by conducting a formal pre-use inspection against the engineering specification before the system is handed over for use
Competency requirements apply: installers must be trained in the specific system being installed. Training records should be retained as part of the project safety file.
Handover, Inspection, and Documentation
A formal handover inspection should be conducted and documented before workers rely on the edge protection system. The inspection record should confirm that the installed system matches the engineering specification, that all connections are complete, that toe boards are in place, and that the system is free from visible damage or defects. On larger commercial projects, a third-party inspection by the certifying engineer adds a layer of assurance.
Safe Removal Procedures
The removal phase is statistically one of the highest-risk periods on any roofing project; workers are often fatigued, attention to process drops, and there is implicit pressure to dismantle quickly. Critical rules:
- Never remove a section of edge protection while workers are still active on that portion of the roof
- Work from one end of the perimeter, maintaining protection until the last section is dismantled
- Complete all other roof work before beginning removal ; edge protection should be the last thing off the roof, not the first
- Inspect components during removal and segregate any damaged parts for repair or disposal
Frequently Asked Questions: Commercial Edge Protection
What is the minimum height that requires edge protection on a commercial roof in Australia?
According to the Work Health and Safety Regulations 2011 (Reg 78), fall protection, including edge protection, is required for any work at or above 2 metres from the ground or a lower level. There is no exception for commercial roofing: if workers are at 2 metres or higher, compliant edge protection or an equivalent engineered control must be in place before work begins.
Can I use a harness instead of edge protection on a commercial roof?
A harness (personal fall arrest system) is only acceptable as a fall protection measure when it is not reasonably practicable to install edge protection or another passive engineering control. Under the WHS hierarchy of controls, passive systems, including edge protection, are preferred to PPE. Relying solely on a harness on a commercial roof where edge protection could have been installed poses a compliance risk. It would be difficult to defend in the event of an investigation or incident.
How long does it take to install commercial edge protection?
Installation time depends on perimeter length and system type. A modular guardrail system on a standard flat commercial roof can typically be installed at a rate of 50–80 linear metres per day by a crew of two. A 200-metre perimeter commercial roof would typically require a single day for experienced installers. Counterweight and cantilever systems may take longer due to the precision required for ballast calculations and anchor placement.
Does edge protection need to be engineered and certified on commercial sites?
Yes. All temporary edge protection systems used on commercial construction sites require engineering certification confirming compliance with AS/NZS 4994.1:2009. Verbal assurances from a supplier that a system is "compliant" are not sufficient. Insist on a written engineering certificate specific to the system and, where your configuration differs from a standard layout, a project-specific engineering review.
How do I protect skylights and roof openings on a commercial site?
Roof openings, including skylights, access hatches, mechanical penetrations, and ventilation voids, must be protected against fall-through risk. Options include: rigid covers fixed in place and capable of supporting worker weight (minimum 250kg for a commercial application); guardrail surrounds installed at the perimeter of the opening; or safety mesh installed below fragile panels. All covers must be marked to indicate they are load-bearing safety covers, and any cover that is temporarily removed must be replaced immediately, or the opening must be guarded before workers re-enter the area.
Can the same edge protection system be used on metal and membrane roofs?
Many modular edge protection systems are adaptable to both metal deck and membrane roof surfaces, but the fixing method will differ between them. Metal deck roofs typically allow mechanically fixed base plates through the deck sheeting. Membrane roofs generally require non-penetrating counterweight systems to avoid voiding the waterproofing warranty. Confirm with both the edge protection supplier and the membrane manufacturer before specifying a system. The roofing warranty implications of incorrect fixing can significantly exceed the cost of the correct system.
Who is responsible for edge protection on a commercial construction site?
Under the Work Health and Safety Act 2011, the principal contractor has primary responsibility for the health and safety of the entire construction site, including ensuring compliant edge protection is in place. Subcontractors, including roofing contractors, carry their own duty of care for the safety of their workers and others affected by their work. In practice, responsibility for specifying, installing, and maintaining edge protection for a commercial roofing package is typically held by the roofing contractor, who operates within the principal contractor's site safety management framework. Regardless of contractual arrangements, every PCBU on site has a non-delegable duty under the Act.